
How Far Can Countertops Overhang Without Support? The Complete wikiHow Island & Bar Bracket Guide
Written & Reviewed by AGS Stones Craftsmen
Master Stone Fabricators & Licensed Cabinet Contractors • Duluth, GA
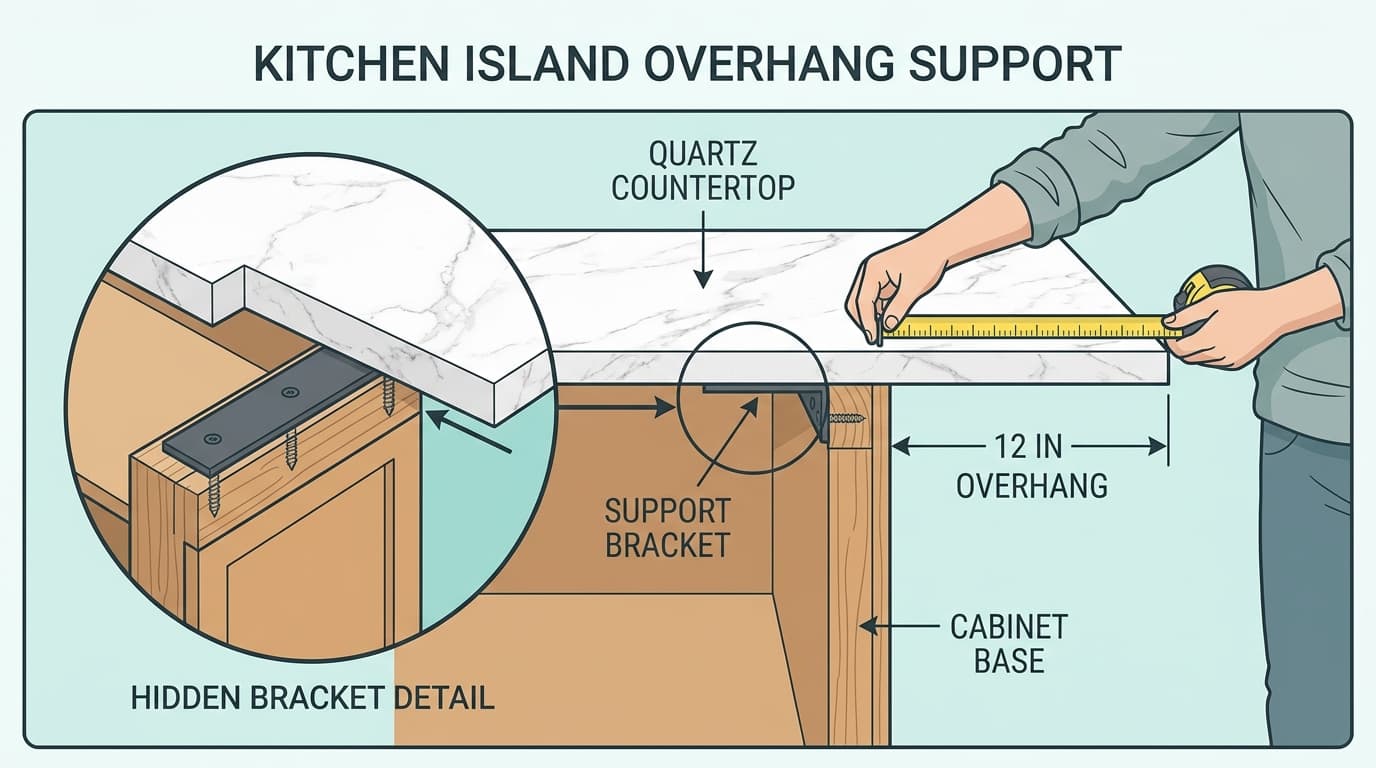
Key Takeaways: Quick Summary
- ✓3cm (1 1/4") Quartz can safely overhang up to 12 inches without brackets, while 3cm Granite safely overhangs up to 10 inches according to Natural Stone Institute (NSI) standards.
- ✓2cm (3/4") Stone requires a solid subtop and structural support brackets if the overhang exceeds 6 inches to avoid catastrophic snapping under load.
- ✓The Golden Cantilever Rule: At least 2/3 (66%) of the total countertop depth MUST be fully supported by the cabinet base, with a maximum of 1/3 (33%) cantilevered as an overhang.
- ✓Hidden flat steel brackets (1/2" thick cold-rolled steel) routed flush into the cabinet perimeter rails eliminate bulky wooden corbels, protecting homeowners' knees and creating a sleek modern floating bar.
- ✓Countertop overhangs should be engineered to withstand 300 to 500 lbs of downward point pressure to prevent cracking when guests lean or children climb on the island edge.
The Homeowner's Island Dilemma: Designing a spacious kitchen island with generous bar stool legroom is one of the most exciting parts of a remodel. But extending heavy stone without structural support is a recipe for catastrophic failure. A 3cm granite or quartz island overhang can weigh between 18 and 24 pounds per square foot. Under-supporting this cantilever can cause the stone to snap under a leaning guest or cause the entire island to tip forward. Here is the definitive engineering guide to safe, knee-friendly overhangs.
At a Glance: Maximum Unsupported Overhang Limits by Stone Type
These limits reflect strict guidelines established by the Natural Stone Institute (NSI) and major engineered stone manufacturers (such as Cambria, Silestone, and Caesarstone).
| Stone Material | Thickness | Max Unsupported Overhang | Support Required When Exceeding |
|---|---|---|---|
| Engineered Quartz | 3cm (1 1/4") | Up to 12 Inches (30.5 cm) | Hidden steel brackets every 16"–24" |
| Natural Granite | 3cm (1 1/4") | Up to 10 Inches (25.4 cm) | Hidden steel brackets or corbels every 24" |
| Natural Quartzite | 3cm (1 1/4") | Up to 10 Inches (25.4 cm) | Hidden steel brackets (dense, brittle tensile limit) |
| Natural Marble | 3cm (1 1/4") | Up to 8–10 Inches (Calacatta/Carrara) | Support strongly advised at 8"+ due to calcite veins |
| Any 2cm Stone (with plywood subtop) | 2cm (3/4") | Up to 6 Inches (15.2 cm) | Mandatory solid 5/8" plywood + steel brackets |
The Golden 2/3 Cantilever Rule (Why Width Matters More Than You Think)
Even if your overhang is technically under the 10-inch or 12-inch limit, you cannot violate the foundational physics law of cantilevered stone:
⚖️ The 70 / 30 Cantilever Balance Rule:
At least two-thirds (66.7%) of the total slab depth must rest securely on top of the anchored cabinets. The cantilevered overhang must never exceed one-third (33.3%) of the total depth without structural counterbalancing or steel post anchoring.
wikiHow Step-by-Step: How to Test & Inspect Your Island Overhang
Step 1: Measure From the Cabinet Face, Not the Baseboard
Accurately determine your true unsupported span
Take a rigid metal tape measure and hook it against the wooden cabinet back-panel or drywall knee wall, directly underneath the overhang. Measure straight out to the outermost finished edge of the countertop slab.
- If between 1" and 10": Granite and quartz are completely safe without brackets.
- If between 10" and 12": Quartz is safe; Granite requires steel support.
- If 13" to 18": Both materials strictly require steel reinforcement plates or posts.
Step 2: Inspect the Underside for Support Brackets
Look for structural brackets or routed flat steel bars
Get down on your knees with a flashlight and inspect the underside of the stone where it extends past the cabinetry:
You see black powder-coated steel bars (approx. 2.5" wide by 1/2" thick) extending out beneath the stone. The bracket extends to within 3 to 4 inches of the stone's outer edge.
You see bare stone with no metal reinforcement, or small decorative shelf brackets screwed only into flimsy 1/4" cabinet veneer backing that offer zero structural load transfer.
Step 3: Test Island Cabinet Floor Cleating (Tipping Check)
Verify the cabinetry itself is anchored to the subfloor
An overhang can hold 500 lbs, but if the cabinet island is not secured to internal 2x4 floor cleats, the entire island can tip forward like a seesaw. Place gentle downward pressure on the edge of the overhang while observing the toe-kick base of the island. If you see any lifting or flexing, the island base must be anchored immediately.
Hidden Steel Brackets vs. Wooden Corbels: Why Modern Kitchens Switched
In older kitchens, builders relied on triangular wooden corbels or decorative turned table legs. Today, hidden flat steel countertop brackets are the gold standard for luxury homes across Atlanta and Duluth.
Hidden Flat Steel Brackets (Pro Choice)
- Zero Knee Knockers: Sit completely flush inside routed grooves on top of cabinet framing; stools slide underneath effortlessly.
- Immense Strength: Solid 1/2" thick cold-rolled structural steel supports up to 500–600 lbs per bracket.
- Clean Architectural Lines: Creates a modern "floating stone" aesthetic that looks high-end in contemporary or transitional kitchens.
- Pre-installation required: Must be mortised/routed into the cabinet top plates before the stone slab is set down.
Traditional Wooden Corbels
- Knee Hazard: Guests repeatedly bump knees, shins, and thighs against the bulky wood when pulling up bar stools.
- Stool Obstruction: Prevents stools from tucking cleanly under the counter when not in use.
- Fastener Limitations: Often screwed only into thin plywood cabinet backs where screws can strip under dynamic loads.
- Aesthetic Suitability: Only matches ornate traditional, Tuscan, or Victorian kitchen cabinetry.
How Much Overhang Do You Actually Need for Bar Stools?
To ensure your family and guests can eat, work, and entertain comfortably, match your overhang depth to your counter height:
Standard Counter Height (36 Inches High)
Paired with 24"–26" counter stools (most common residential island style)
Raised Bar Height (42 Inches High)
Paired with 29"–31" pub/bar stools (split-level island with pony wall)
Table Height Seating (30 Inches High)
Attached banquette or dropped-level breakfast table using dining chairs
How AGS Stone Fabricators Handles Island Overhangs in Atlanta & Duluth
When you order custom countertops from AGS Stones & Cabinets, our digital templating and engineering team evaluates your overhang structural requirements before any stone is cut:
Laser Laser-Precision CAD Templating
Our Proliner laser digital measuring tool captures your exact island dimensions and calculates center-of-mass weight ratios down to 1/32 of an inch.
Pre-Mortised Flush Steel Brackets
We provide heavy-duty 1/2" cold-rolled steel flat brackets engineered to support up to 600 lbs each, routed flush into the cabinet subtop for an invisible floating line.
Duluth Showroom Demonstration
Visit our Duluth, GA facility to test full-scale kitchen islands with 12", 15", and 18" cantilevered seating with different stool heights before finalizing your order.
Planning an Island Overhang or Breakfast Bar?
Bring your kitchen island plans or rough dimensions to our Duluth showroom. Our stone engineers will calculate your exact weight load, support spacing, and provide a fast, factory-direct quote!
Serving the Greater Metro Atlanta Community
AGS Stones & Cabinets provides factory-direct fabrication, laser templating, and professional stone installation across all surrounding Georgia neighborhoods:
Common Questions from Homeowners
How far can a quartz countertop overhang without support brackets?+
For standard 3cm (1 1/4 inch thick) engineered quartz, industry standards allow an overhang of up to 12 inches without additional steel brackets or corbels, provided that at least two-thirds (66%) of the overall slab width is supported by anchored cabinets. If your overhang is 13 to 18 inches, heavy-duty hidden steel brackets spaced every 16 to 24 inches are strictly required.
Can granite overhang 12 inches without support?+
No. The Natural Stone Institute (NSI) specifies a maximum unsupported cantilever of 10 inches for 3cm granite. Because granite is an authentic quarried stone containing natural micro-fissures and crystal boundaries, it has lower flexural/tensile strength than resin-bound quartz. Any granite overhang past 10 inches requires structural steel plate reinforcement.
What is the comfortable overhang depth for kitchen island bar stools?+
For standard counter-height seating (36 inches high), a 12-inch overhang provides baseline leg clearance, while a 15-inch overhang is considered the interior design sweet spot for full adult knee comfort. For bar-height counters (42 inches high), a 12-inch overhang is generally adequate because knees bend at a steeper angle on taller stools.
Are hidden countertop support brackets better than wooden corbels?+
Yes, in almost all modern kitchens. Hidden steel brackets are routed flush into the top plates of your cabinets so they are completely invisible once the stone is installed. They eliminate bulky knee-knocker wooden corbels that guests bump their legs against, allowing stools to slide smoothly underneath while supporting up to 600 lbs per bracket.
Can a person stand or sit on a countertop overhang?+
Never. Countertop overhangs are engineered for dining plates, elbows, and casual forearm resting—not human body weight concentrated at the edge. Standing on an unsupported or inadequately supported cantilever creates massive leverage (torque) that can instantly snap 3cm stone across the cabinet fulcrum line or topple an unanchored island.
Ready to Experience the AGS Stones Difference?
Skip the retail middlemen. Visit our Duluth showroom to hand-select your exact full-size stone slabs, or schedule a free in-home digital laser templating estimate.
Explore Related Services & Local Guides
Core Fabrication Services
Local Service Hubs
Remodeling Guides
- → How to Clean and Seal Granite Countertops: The Step-by-Step Care Guide
- → Granite vs. Quartz: Which Stone Does Your Kitchen Actually Need?
- → How to Prepare Your Kitchen for Countertop Installation: The Ultimate Checklist
- → How to Clean & Care for Custom Cabinets: Keeping Finishes Like New
- → How to Measure Countertops for a Fast & Accurate Estimate: Step-by-Step
- → How Much Do Granite & Quartz Countertops Cost in Atlanta & Duluth, GA?
- → How to Choose the Best Countertop Edge Profile: Eased, Bullnose, Ogee & Waterfall Guide
- → How to Fix a Chip in Granite or Quartz Countertops: The DIY Repair Guide
- → How to Remove Stains from Quartz Countertops: The Complete wikiHow Guide
- → How to Match Countertops with Cabinets: The Complete Designer Guide
- → Quartzite vs. Quartz Countertops: The Complete Durability, Heat & Care Guide
- → Can You Put Hot Pans on Quartz Countertops? The WikiHow Heat Safety & Burn Repair Guide
- → Are Countertop Seams Normal? The Complete wikiHow Guide to Seam Placement, Hiding & Repair
- → 2cm vs. 3cm Countertops: Which Thickness Should You Choose? (Plywood Subtop, Edge Profiles, Strength & Cost Guide)
- → Honed vs. Polished vs. Leathered Countertops: Which Stone Finish Is Best for Your Kitchen? (Texture, Cleaning, Fingerprints & Cost Guide)
- ✦ Return to All Guides & How-Tos
Related How-To Guides
Continue learning with more step-by-step homeowner tutorials
How to Clean and Seal Granite Countertops: The Step-by-Step Care Guide
Step-by-step wikiHow-style guide to cleaning, sanitizing, and sealing natural granite. Master the water droplet test, remove stubborn water rings, and protect your stone factory-fresh.
Read Guide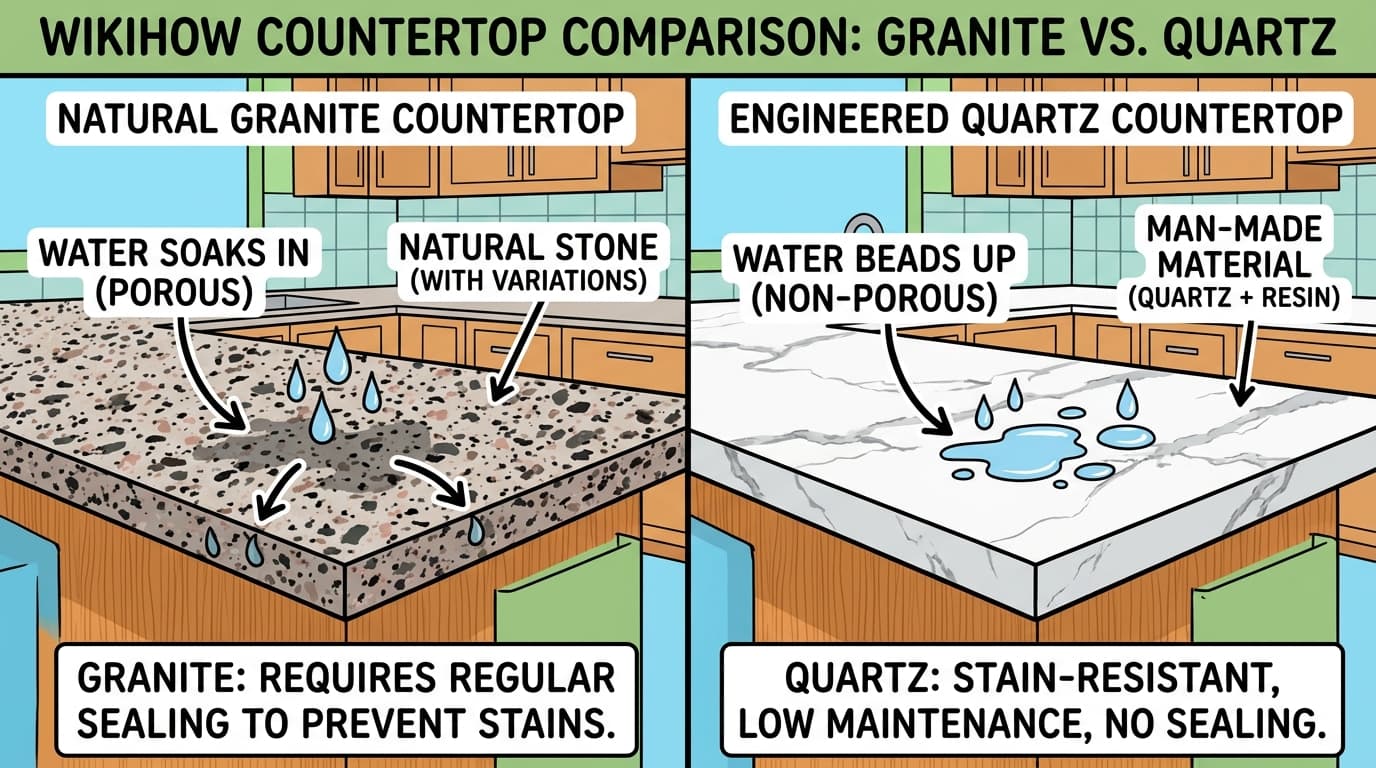
Granite vs. Quartz: Which Stone Does Your Kitchen Actually Need?
Confused between natural granite and engineered quartz? Learn the real differences in heat resistance, daily maintenance, seam visibility, and price per square foot.
Read Guide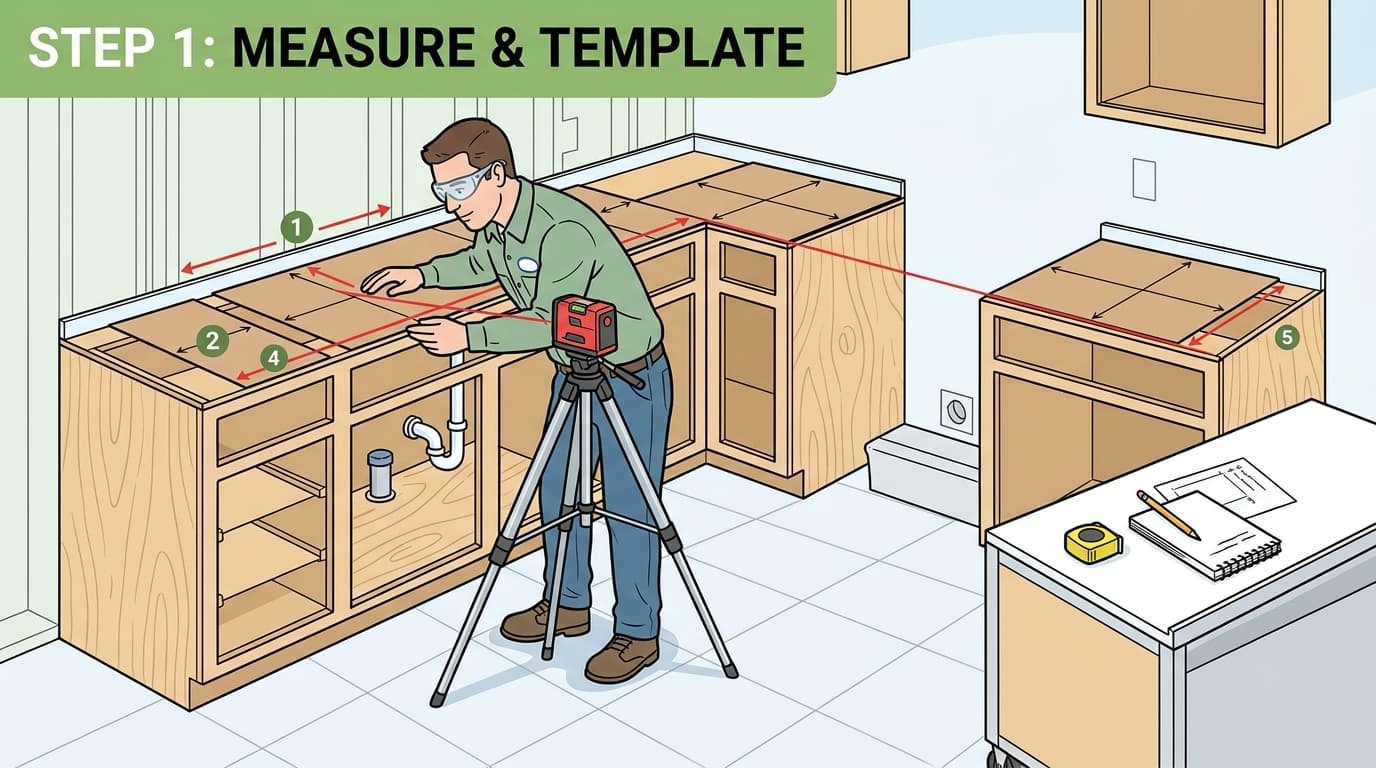
How to Prepare Your Kitchen for Countertop Installation: The Ultimate Checklist
Step-by-step preparation guide for laser templating and install day. Learn how to clear base cabinets, coordinate plumbers, disconnect sinks, and ensure a flawless fit.
Read Guide